What Are Insulated Floor Tile Panels?

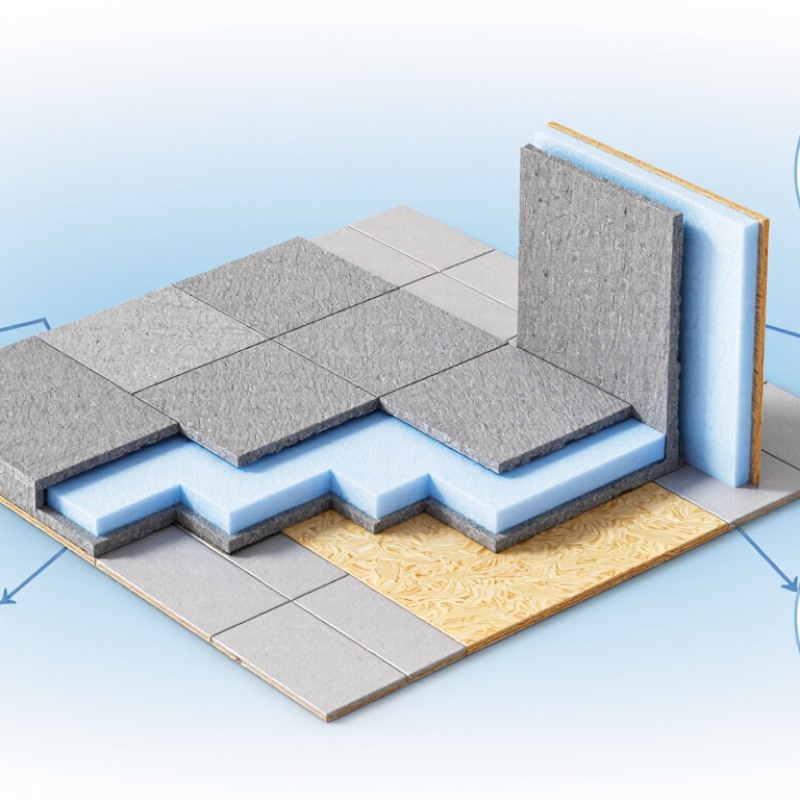
Insulated Floor Tile Panels are engineered flooring components that combine a rigid tile-ready surface with a thermal insulation layer. They are designed to reduce heat transfer through floors while supporting a durable finish. In many systems, the panel includes a cement-based board, foam core, or composite structure. The exact construction varies by manufacturer.

These panels can improve comfort in kitchens, bathrooms, basements, and other cold-floor areas. Imagine stepping onto a tiled bathroom floor that feels less harsh on a winter morning. They may also help protect tile from minor substrate movement when installed correctly. However, they are not a universal solution. Panel thickness can affect door clearance, transitions, and finished floor height. Poor preparation may still cause cracked grout or loose tiles.

A reliable installation begins with a dry, stable, and reasonably level subfloor. Experienced installers check moisture conditions, panel compatibility, fastener spacing, and adhesive requirements before laying tile. Manufacturer instructions matter here. Small mistakes can create expensive repairs later.

Insulated Floor Tile Panels may support energy efficiency, but their performance depends on the complete floor assembly. Climate, insulation thickness, thermal bridging, and heating systems all influence results. They should not replace professional assessment where moisture or structural concerns exist. Some products also provide better sound reduction than thermal performance, which can be overlooked. Reading technical data is essential.

The best choice balances warmth, strength, moisture resistance, and installation practicality. In real projects, the cheapest panel is not always the most economical option. Careful planning usually matters more than marketing claims.
What Are Insulated Floor Tile Panels?

Definition and Basic Structure of Insulated Floor Tile Panels

Insulated floor tile panels are layered construction boards designed to reduce heat loss beneath tiled floors. Their basic structure usually includes a tile-ready surface, a rigid insulation core, and a reinforced backing layer. The surface may be cement-based, fiber-reinforced, or designed for direct adhesive application. The core commonly uses expanded polystyrene, extruded polystyrene, or polyisocyanurate. Each material offers different thermal resistance, moisture behavior, and compressive strength.

The International Energy Agency reports that buildings consume about 30% of global energy and produce roughly 26% of energy-related emissions. Floor insulation cannot solve this alone, but it can reduce heat transfer through cold slabs and suspended floors. Typical rigid insulation cores have thermal conductivities between 0.022 and 0.036 W/m·K, depending on material and test conditions. Thicker panels generally improve resistance, although joints and perimeter gaps can weaken actual performance. Small details matter.

A well-built panel often uses interlocking edges, a moisture-control layer, and a stable tile substrate. Standards such as EN 13164 and EN 13165 help classify insulation products, while installation should follow the project’s structural and moisture requirements. In practice, a panel may feel solid but still fail under tile movement if the substrate flexes. That is an easy mistake. Designers should check compressive strength, water exposure, fire performance, and compatible adhesives. Reported laboratory values also need caution; field performance can be lower when cuts, uneven slabs, or poorly sealed joints are present.

Core Materials and Insulation Technologies

What Are Insulated Floor Tile Panels?

Core Materials and Insulation Technologies

Insulated floor tile panels combine a finished tile surface with a rigid thermal layer. The core commonly uses extruded polystyrene, expanded polystyrene, or polyisocyanurate foam. Each material behaves differently under heat, moisture, and repeated loading. Closed-cell foam usually limits water absorption and reduces heat transfer through the floor.

A cement-based board often sits above the insulation. It spreads foot traffic and provides a stable bonding surface for ceramic or porcelain tiles. Some panels include fiberglass reinforcement or a waterproof coating. These layers help resist cracking when the subfloor moves slightly. However, no panel removes movement completely.

Thermal performance depends on thickness, density, and installation quality. A thicker core generally offers greater resistance to heat loss. Interlocking edges can reduce cold bridges between panels. Tightly fitted joints matter. I have seen small gaps create noticeable cold lines near room edges. A compatible sealant can improve continuity, but it cannot correct a poorly prepared subfloor.

Before installation, check compressive strength, moisture resistance, fire classification, and declared thermal resistance. These figures should come from documented testing, not sales language. Underfloor heating requires careful temperature limits and full adhesive contact. Otherwise, uneven heating may stress the tile layer. The system can feel warm quickly, yet its performance still depends on the building envelope and room humidity. Field conditions are rarely perfect, so installers should record substrate flatness and moisture readings before covering the panels.

What Are Insulated Floor Tile Panels? - Core Materials and Insulation Technologies

Panel Component or Technology Common Materials Typical Thickness Typical Thermal Conductivity
(λ, W/m·K)
Primary Function Key Considerations
Decorative tile or finish layer Ceramic tile, porcelain tile, stone, or resilient flooring 6–20 mm Approximately 1.0–2.5 Provides the visible, wear-resistant walking surface Tile hardness, slip resistance, moisture absorption, and surface flatness affect performance
Rigid foam insulation core Extruded polystyrene (XPS), expanded polystyrene (EPS), or polyisocyanurate 20–100 mm Approximately 0.022–0.038 Reduces heat transfer through the floor and improves thermal comfort Actual conductivity depends on density, temperature, moisture, and aging
Cementitious tile backer board Cement-bonded mineral board, often reinforced with glass fiber 6–12 mm Approximately 0.35–0.60 Creates a rigid, tile-compatible substrate and distributes loads Adds stiffness and moisture tolerance but contributes less insulation than foam
Fiber-reinforced facing layer Glass-fiber mesh, polymer-modified cement, or reinforced laminate 1–5 mm Approximately 0.20–0.50 Improves tensile strength, dimensional stability, and impact resistance Reinforcement helps limit cracking caused by movement or point loads
Tongue-and-groove or interlocking edge Milled foam edge, composite profile, or mechanical joint Integrated into the panel perimeter Not normally rated separately Reduces thermal bridging and helps align adjacent panels Joints should be tightly fitted and detailed according to the installation method
Hydronic underfloor-heating channel Grooved insulation board with aluminum or metal heat-spreading plates 15–40 mm above or within the insulation layer Foam core approximately 0.025–0.035 Directs heat from water pipes toward the floor surface Requires compatible pipe spacing, floor coverings, controls, and load design
Electric floor-heating system Resistance cable, heating mesh, or electrically conductive film Approximately 3–8 mm for the heating element Depends mainly on the surrounding insulation Generates radiant heat beneath the tile finish Electrical protection, sensor placement, and maximum floor temperature must be considered
Vapor or moisture-control layer Polyethylene sheet, coated membrane, or cement-based waterproofing layer Less than 1–3 mm Not generally used as the main insulation layer Limits moisture migration and protects moisture-sensitive components Selection depends on ground moisture, indoor humidity, and local construction requirements
Typical complete panel assembly Tile or finish, reinforced substrate, insulation core, and optional heating components Approximately 30–120 mm Overall performance is expressed as thermal resistance rather than one λ value Combines surface durability, structural support, insulation, and optional heating Verify compressive strength, point-load resistance, fire classification, moisture behavior, and compatibility with the subfloor

Notes: The values shown are typical indicative ranges for commonly used building materials and assemblies. Final thermal resistance, load capacity, fire performance, and moisture suitability should be determined from project-specific calculations and applicable local standards.

How Insulated Floor Tile Panels Work

Insulated floor tile panels combine a rigid insulation core with a load-bearing surface designed for tile installation. Their main job is controlling heat flow through the floor. The core traps air within a low-conductivity structure, while the facing layers spread walking loads and reduce deflection. Less movement means fewer cracked grout lines.

How do they work?

When a warm room sits above a cold slab, heat naturally moves downward. A panel interrupts this path. Its thermal resistance, or R-value, slows conduction through the floor assembly. The U.S. Department of Energy explains that higher R-values generally indicate better resistance to heat transfer. However, the panel’s advertised value is not the whole floor’s performance. Joints, fasteners, edges, and moisture can change the result.

The International Energy Agency reports that buildings consume about 30% of global final energy. Better floor envelopes can support lower heating demand, especially over unheated garages or concrete slabs. Installation still matters more than many product sheets suggest. Panels need tight seams, stable substrates, and careful perimeter detailing. Small gaps matter. A wet substrate may also weaken adhesion and reduce durability. Field inspections often reveal uneven floors that laboratory testing does not represent. That is the uncomfortable part. A high-performance panel cannot correct careless preparation. ASHRAE and ISO 6946 calculation methods can guide design, but actual comfort depends on the complete floor assembly, local climate, and workmanship.

Main Types and Installation Methods

Insulated floor tile panels combine a rigid core with a durable tile-ready surface. They reduce heat loss through floors and create a more stable walking surface. Common cores include extruded polystyrene, polyurethane, and mineral wool. Each offers different insulation, moisture resistance, and compressive strength. Choose according to room use, floor load, and humidity.

Some panels arrive with a factory-bonded tile layer. Others use a separate insulation board beneath cement backer board or tile. The first type installs quickly and keeps floor height predictable. The second allows greater flexibility but demands careful joint treatment. Neither option suits every subfloor.

Installation begins with moisture testing and surface preparation. The subfloor should be clean, dry, flat, and structurally sound. Installers usually cut panels with a fine-tooth saw, leaving tight, supported joints. Apply the approved adhesive evenly, then stagger seams between layers. Mechanical fasteners may be required when the manufacturer specifies them. Tile adhesive and grout must match the panel system.

Small rooms often use a direct-bond method. Larger or uneven areas may need a reinforced board above the insulation. Expansion gaps matter near walls and fixed objects. Do not ignore them. A common mistake is assuming insulation can correct a weak subfloor; it cannot. On-site judgment remains important, because moisture, load, and finished-floor height can change the best installation method.

Benefits, Limitations, and Common Applications

What Are Insulated Floor Tile Panels?

Insulated floor tile panels combine a rigid thermal core with a load-bearing surface and finished tile. Common cores include XPS, PIR, and mineral wool. Their main purpose is reducing heat transfer through floors above garages, basements, cold rooms, or unheated slabs. The International Energy Agency reports that buildings consume about 30% of global final energy. Better floor insulation can support lower heating demand, although results depend on the whole envelope.

The benefits are practical. A properly fitted panel can make tiled floors feel warmer under bare feet. It may also reduce cold bridging and improve comfort above ventilated crawl spaces. Some systems suit electric or hydronic underfloor heating. Installation can be faster than building separate insulation, screed, and tile layers. Less wet work helps on occupied renovation sites. Still, performance is not automatic. Gaps at panel joints can weaken thermal continuity. Floor height may also affect doors, stairs, and accessibility.

Limitations require careful checking. Tile panels need verified compressive strength for furniture, partitions, and rolling loads. Moisture exposure can damage unsuitable cores or adhesives. Fire performance varies by core and assembly. Acoustic improvement is possible, but it should not be assumed. The U.S. Department of Energy recommends selecting floor insulation according to climate, assembly, and local construction conditions. That advice matters here. A panel with impressive laboratory values may perform poorly over a damp, uneven slab. Common applications include residential retrofits, cold-storage service areas, balconies, and lightweight modular buildings. Overselling them is easy. On-site detailing decides the result.

What Are Insulated Floor Tile Panels?

Insulated floor tile panels combine a rigid insulation core with a tile-ready facing or reinforcement layer. They can reduce heat loss, provide a stable tiling substrate, and help create thermally comfortable floors.

Typical thermal resistance values are representative midpoints for common rigid insulation materials, expressed as R-value per inch in U.S. units. Actual performance varies with product density, temperature, moisture, joints, and installation quality.

Benefits

Improved floor insulation, reduced thermal bridging, a more comfortable walking surface, and faster installation than building separate insulation and tile-backing layers.

Limitations

Panel thickness can raise finished-floor height. Load capacity, moisture resistance, fire performance, movement control, and compatibility with adhesives must be checked for each installation.

Common Applications

Ground-floor renovations, basements, suspended floors, balconies, cold rooms, radiant-heating systems, and projects where additional thermal separation is required below tile.

×
img

    Contact Info

    PHONE NUMBER

    +1 (619) 661-5985

    EMAIL ADDRESS

    sale@roboticemotion.com

    ADDRESS INFO

    10030 Via de la Amistad San Diego CA 92154, United States